Seller represented by:
Kyle Dickson with Coldwell Banker - Kaiser
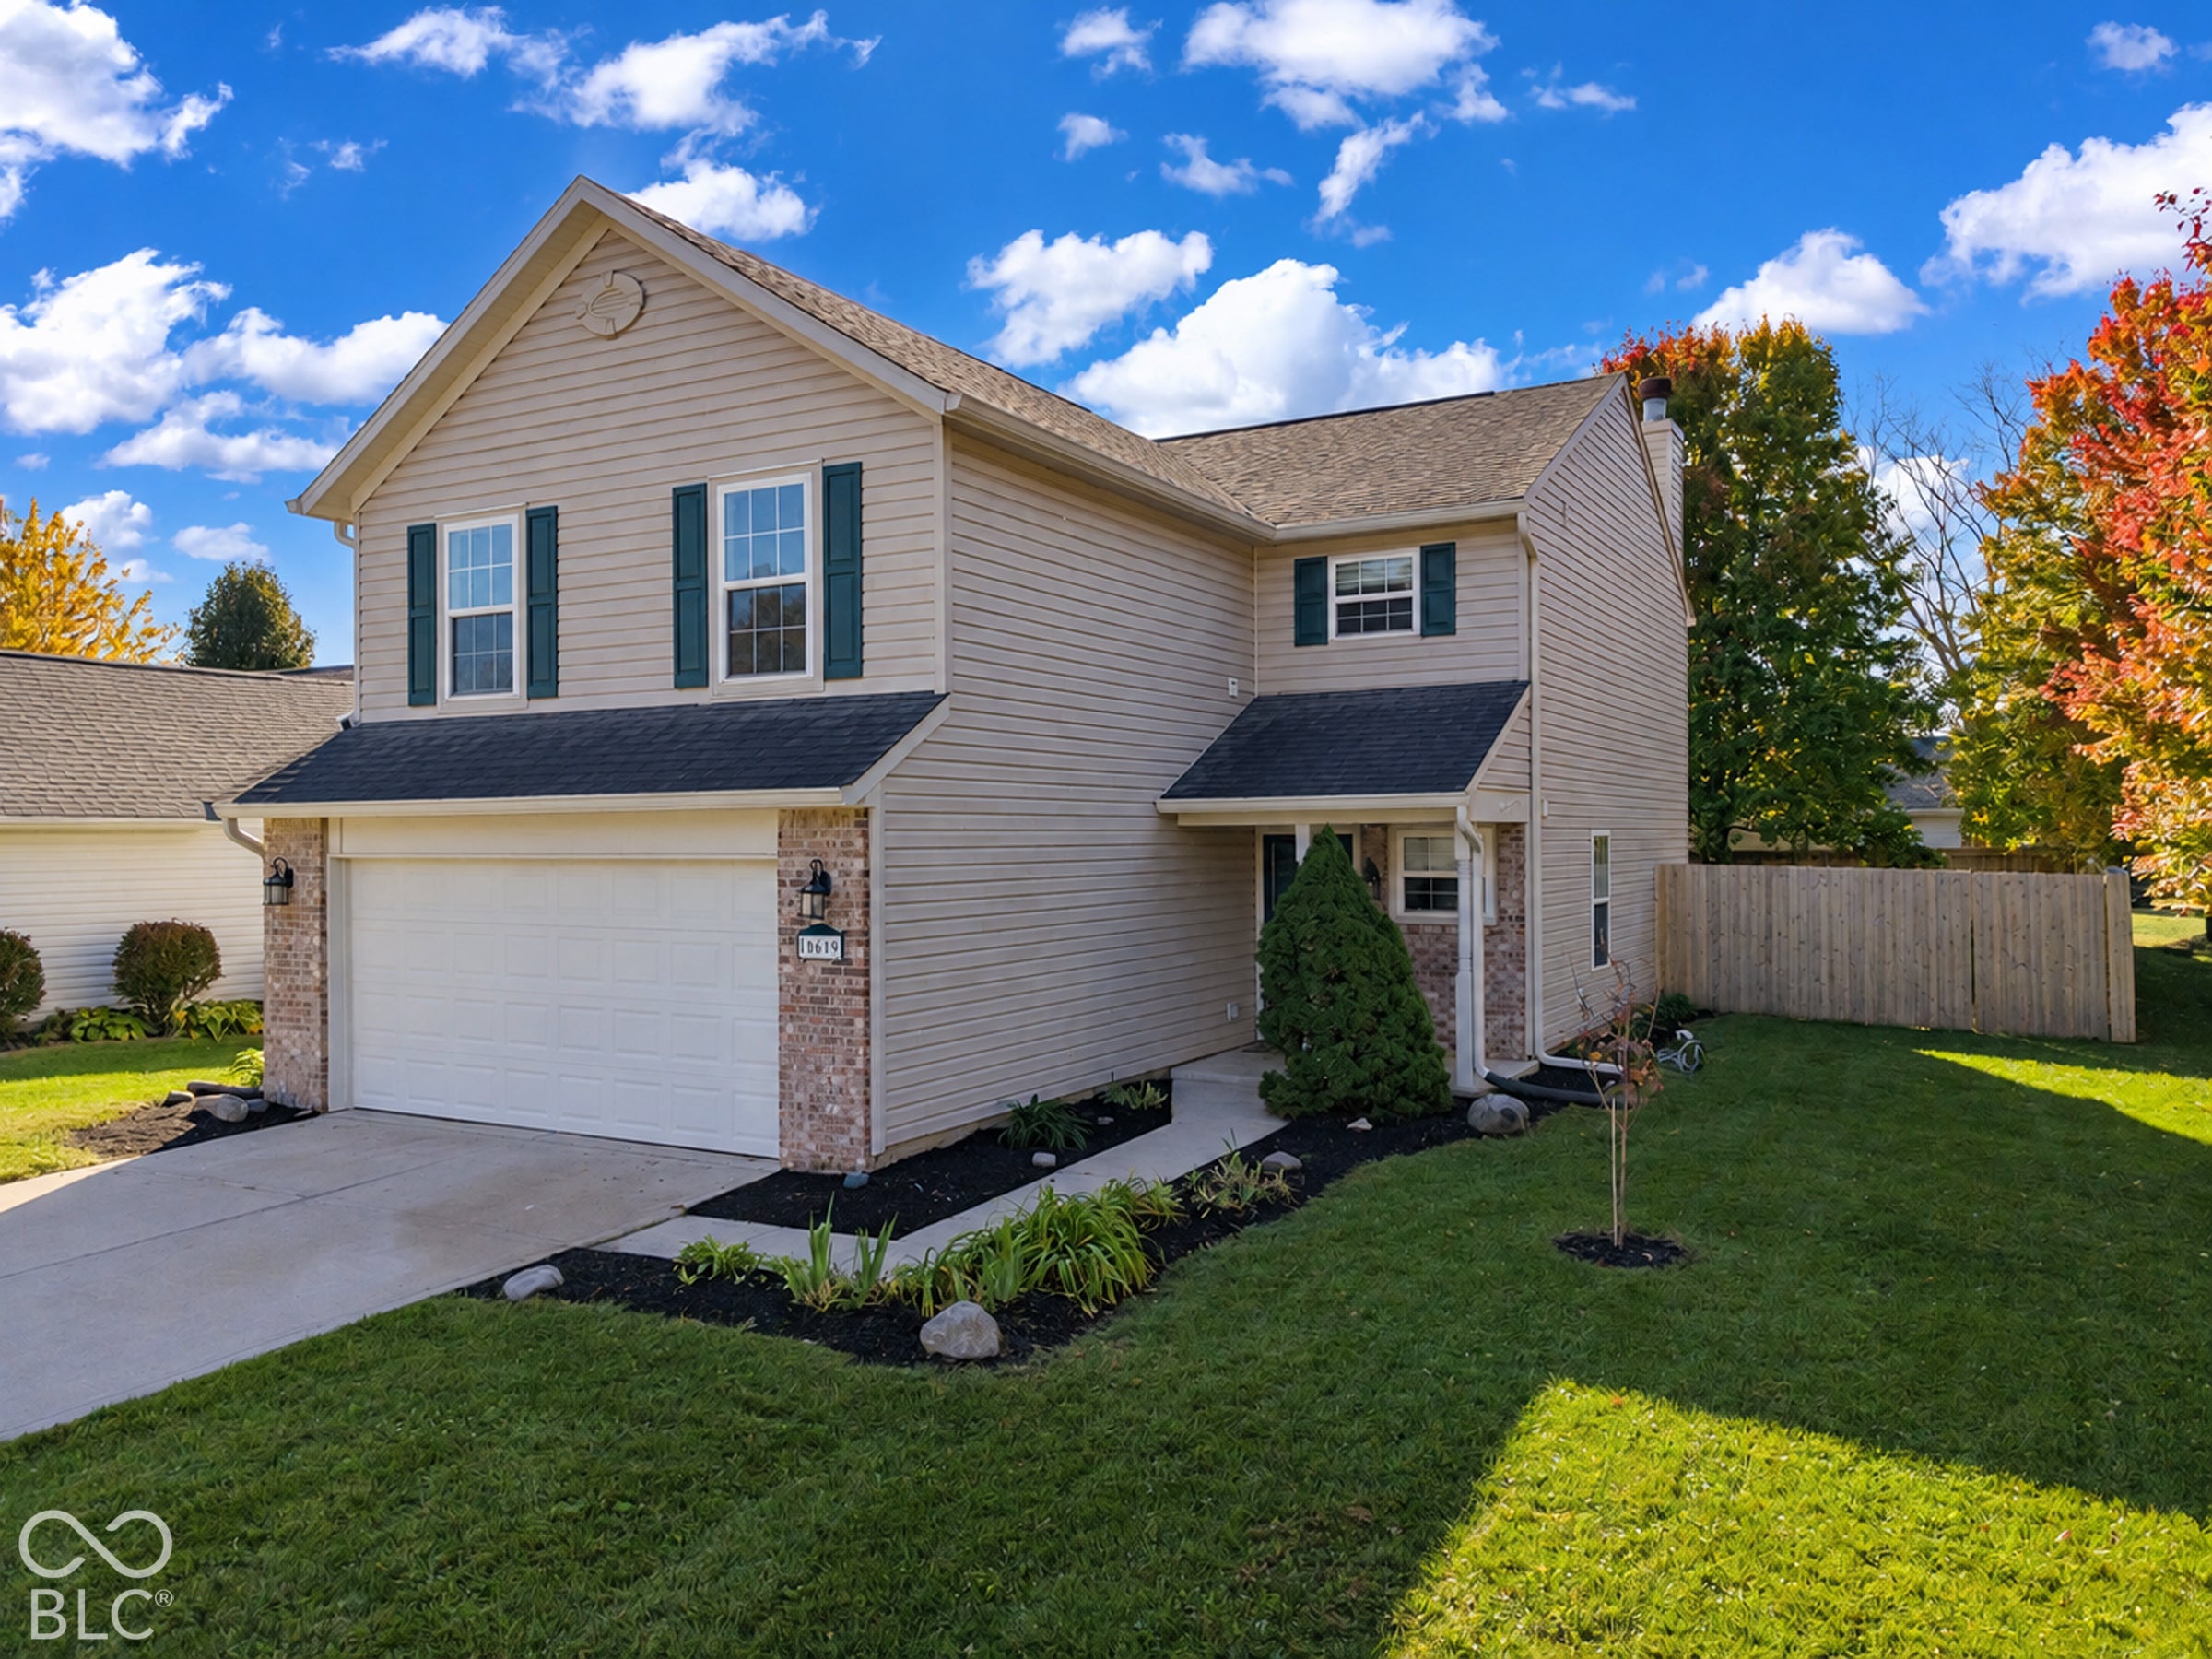
10619 Ashview Drive
  • New
  • Single Family Residence

10619 Ashview Drive, Fishers, IN 46038 10619 Ashview Drive Get directions

$339,900
3 Beds 2 Baths 1 Partial Bath 2,097 Sq.ft. 0.23 Acre Lot
  • StyleTraditional
  • Age 26 Years
  • Parking 2 car garage
  • Area Ashwood
  • MLS# 22133580
  • Listed October 30, 2026

Overview

Move in ready home on great lot! Full rear privacy fence, deck and lovely, mature trees!! Vinyl plank flooring throughout main level! Spacious Great Room has gas fireplace. Large Kitchen has island with bar seating, pantry, and all appliances included! Formal Dining room! Upper-level Bonus Room to use as best fits yours needs! 3 Bedrooms and 2 Full baths upstairs as well. Primary Bedroom has vaulted ceiling and private bath with garden tub and double vanities. Washer and Dryer stay in upper-level laundry space. New HVAC and water heater in 2024.Great Fishers location!

Features

Interior Features

  • Vaulted Ceiling(s)
  • Kitchen Island
  • Entrance Foyer
  • Eat-in Kitchen
  • Pantry

Appliances

  • Dishwasher
  • Dryer
  • Disposal
  • Microwave
  • Electric Oven
  • Refrigerator
  • Washer

Laundry Features

  • Laundry Closet
  • Upper Level

Cooling

  • Central Air

Heating

  • Natural Gas

Fireplaces

  • 1 Fireplace(s) Total
  • Has Firepace: Yes

Fireplace Features

  • Gas Log

Exterior

  • Fencing: Full

Patio and porch

  • Covered
  • Deck

Lot

  • 0.23 acres
  • Lot Size: 10019 sq ft

Garage and Parking

  • Attached
  • Garage Spaces: 2
  • Garage: Yes

Construction Details

  • Slab

Utilities

  • Electricity Connected
  • Natural Gas Connected
  • Sewer Connected
  • Water Connected

Water Source

  • Public

Homeowners Association

  • Association Fee: $168 Semi-Annually

Nearby Schools

School Type School District
Elementary School Sand Creek Elementary
High School Fishers High School Hamilton Southeastern Schools